

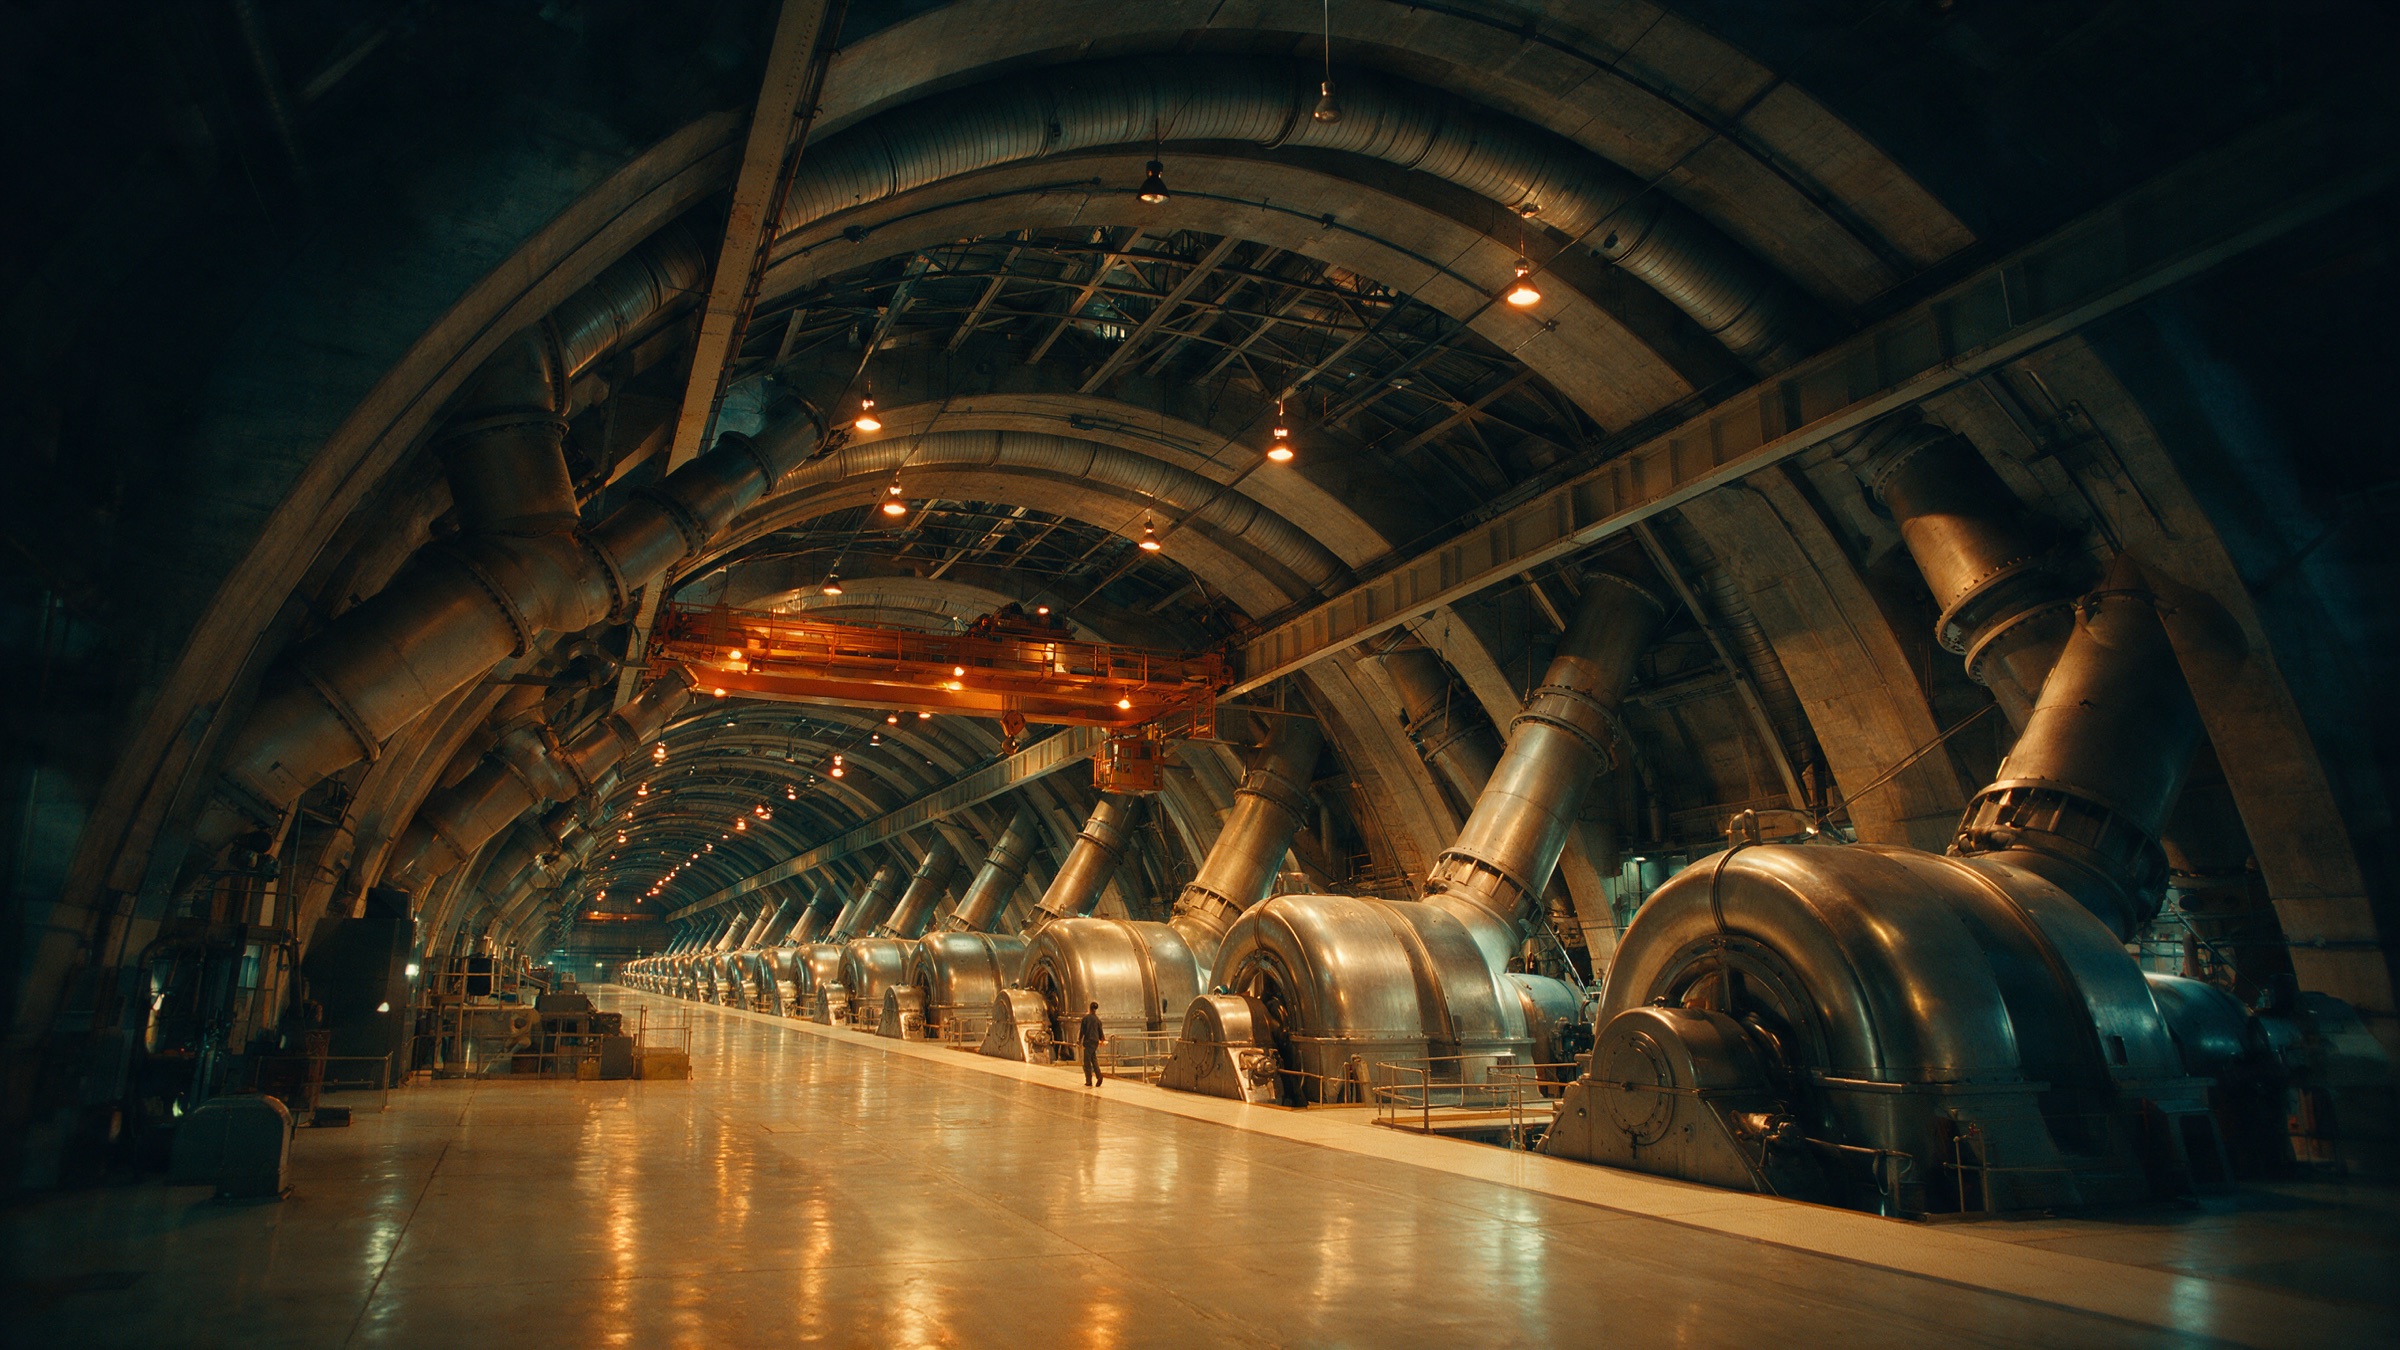
The project, understood element by element.
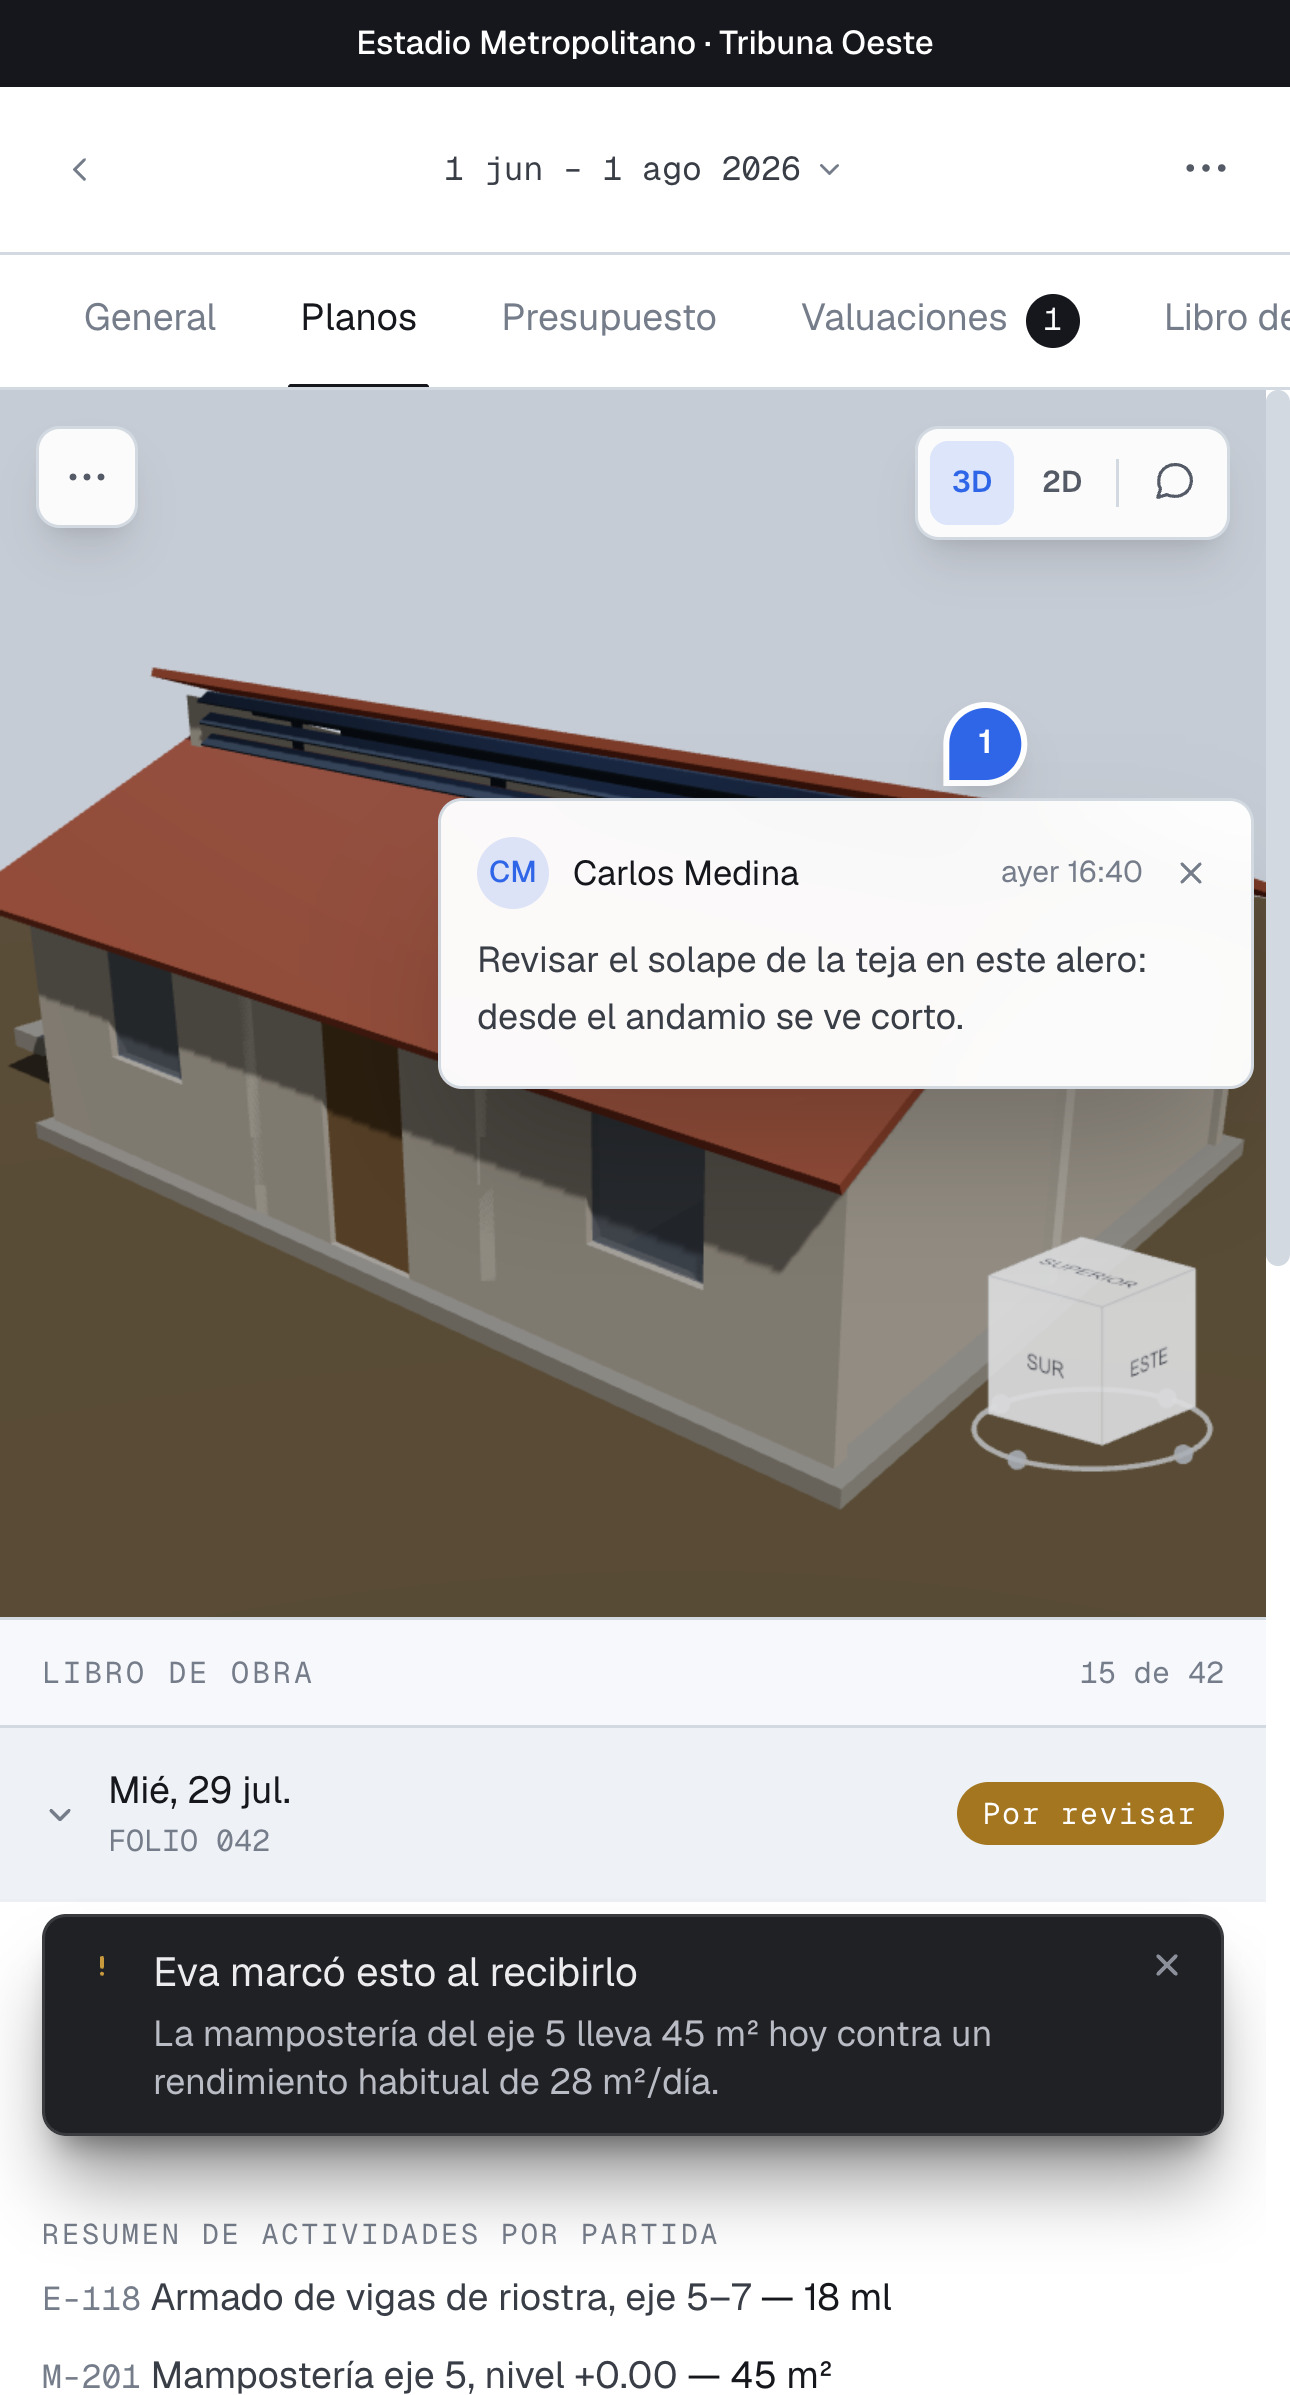
Your drawings become a navigable twin: every slab, column and pipe with its material sheet and its line items. Not a decorative 3D — the structure of control.
We start with what the authority already has
AutoCAD DWG drawings or BIM models (IFC): CAD layers become 3D elements grouped by trade, floor plans are stacked and storeys are separated.
- Import of real drawing sheets: walls, openings, columns, furniture.
- Multi-storey projects drawn on one sheet are stacked automatically.
- 3D view and CAD-style 2D plan with axes, dimensions and the original DWG download.
To fix: Stirrup spacing of 15 cm at the joint, above the 10 cm maximum for the confinement zone. Fix before the pour.

From element to rebar: full traceability
Every element opens into its composition — blocks, tie-columns, reinforcement, rebar mats, piping — and every component carries its spec sheet.
-
Material sheet: specification, local and international standards (ACI, ASTM, NSR, COVENIN…), quality control and associated line item.
-
The question "what exactly am I paying for?" is answered in two clicks.
-
Discipline layers: concrete, steel, water, electrical — X-ray mode.
Clashes get solved on screen, not in the pour
The clash panel detects discipline conflicts on the model: the active clash highlights the elements involved and dims the rest.
Frequently asked questions
What do I need to hand over to build the digital twin?
What the authority already has: AutoCAD DWG drawings or BIM (IFC) models, the itemized budget and the estimate calendar. Paladio builds the navigable model and links every line item to its elements.
What is BIM and why does it matter here?
BIM (Building Information Modeling) means working on a 3D model that carries information beyond geometry: materials, specifications, line items. In Paladio that model is the basis of control: physical and financial progress are seen on the same project.
Does it work with projects that only have 2D drawings?
Yes. The import pipeline turns the CAD layers of the sheet into 3D elements grouped by trade, stacks storeys drawn on the same sheet and lets you switch between the 3D view and the CAD-style 2D plan.
Can I download the original drawings?
Yes. The original DWG drawing stays attached to the project and can be downloaded from the 2D view at any time.